Structures & weldments

Structural & Welding Engineering

Structural fabrication work spanning a rope-swing frame and a container-based training installation. SolidWorks assemblies and coordinated drawing packages connect the overall layout to welded frames, platforms, guardrails, stairs and individual fabricated parts.

Scope

  • SolidWorks part, weldment and assembly modelling
  • Fabrication drawings with dimensions, sections, weld symbols and bills of materials
  • Coordinated documentation for structural frames, access platforms and component manufacture
Project 01 / SolidWorks

Swing Rope Engineering

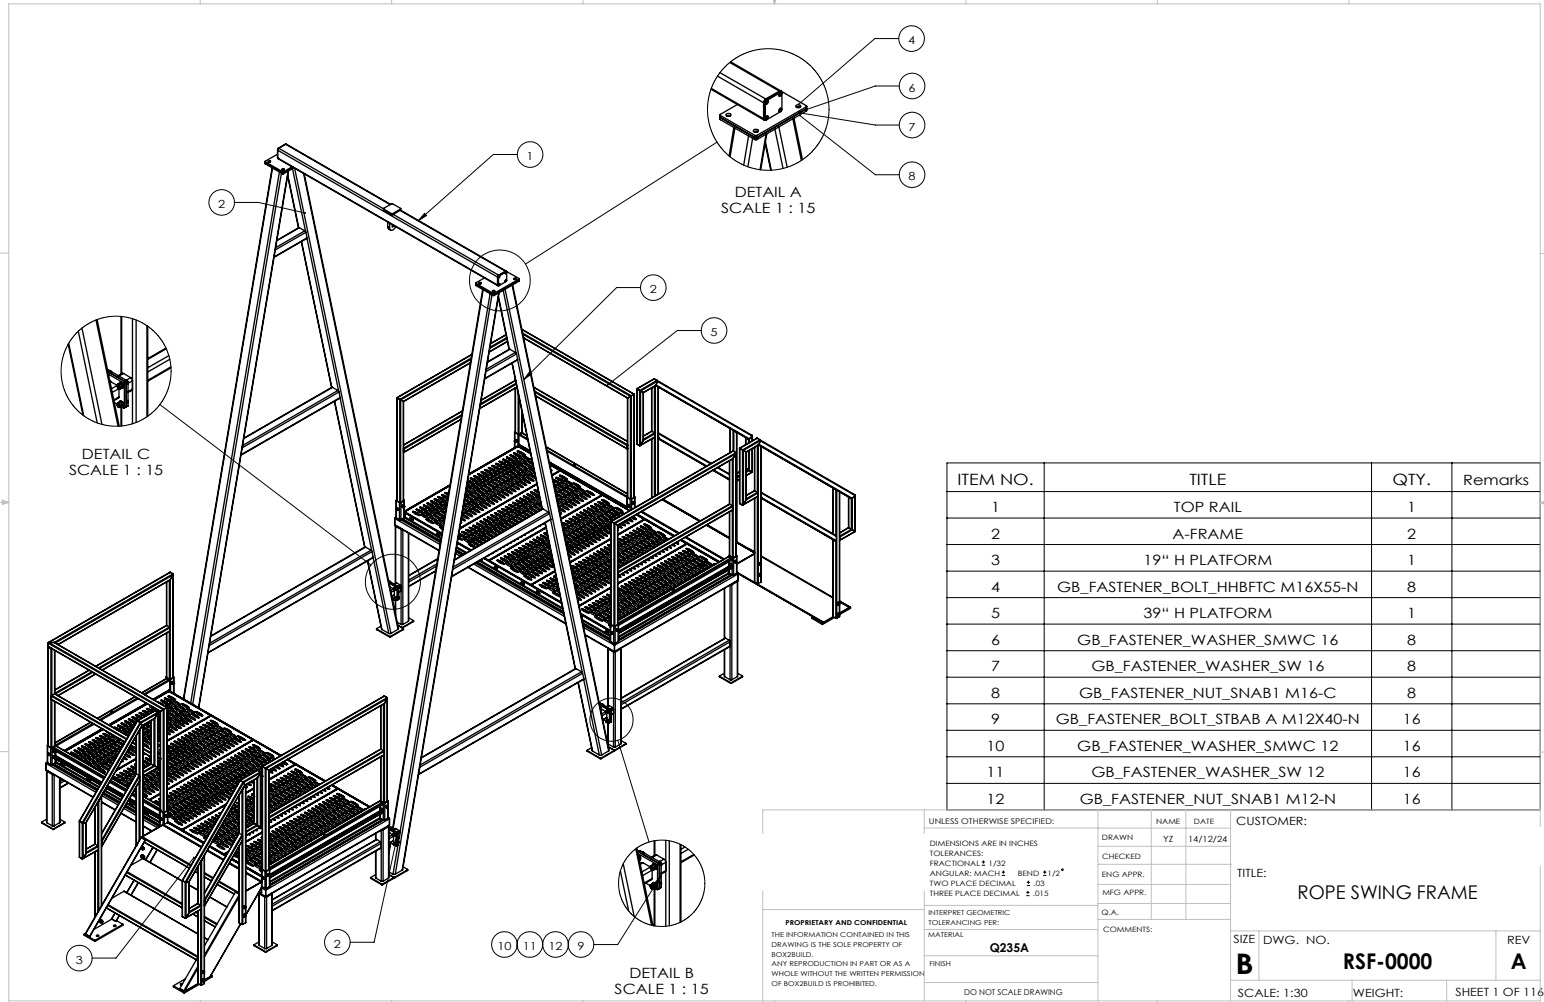
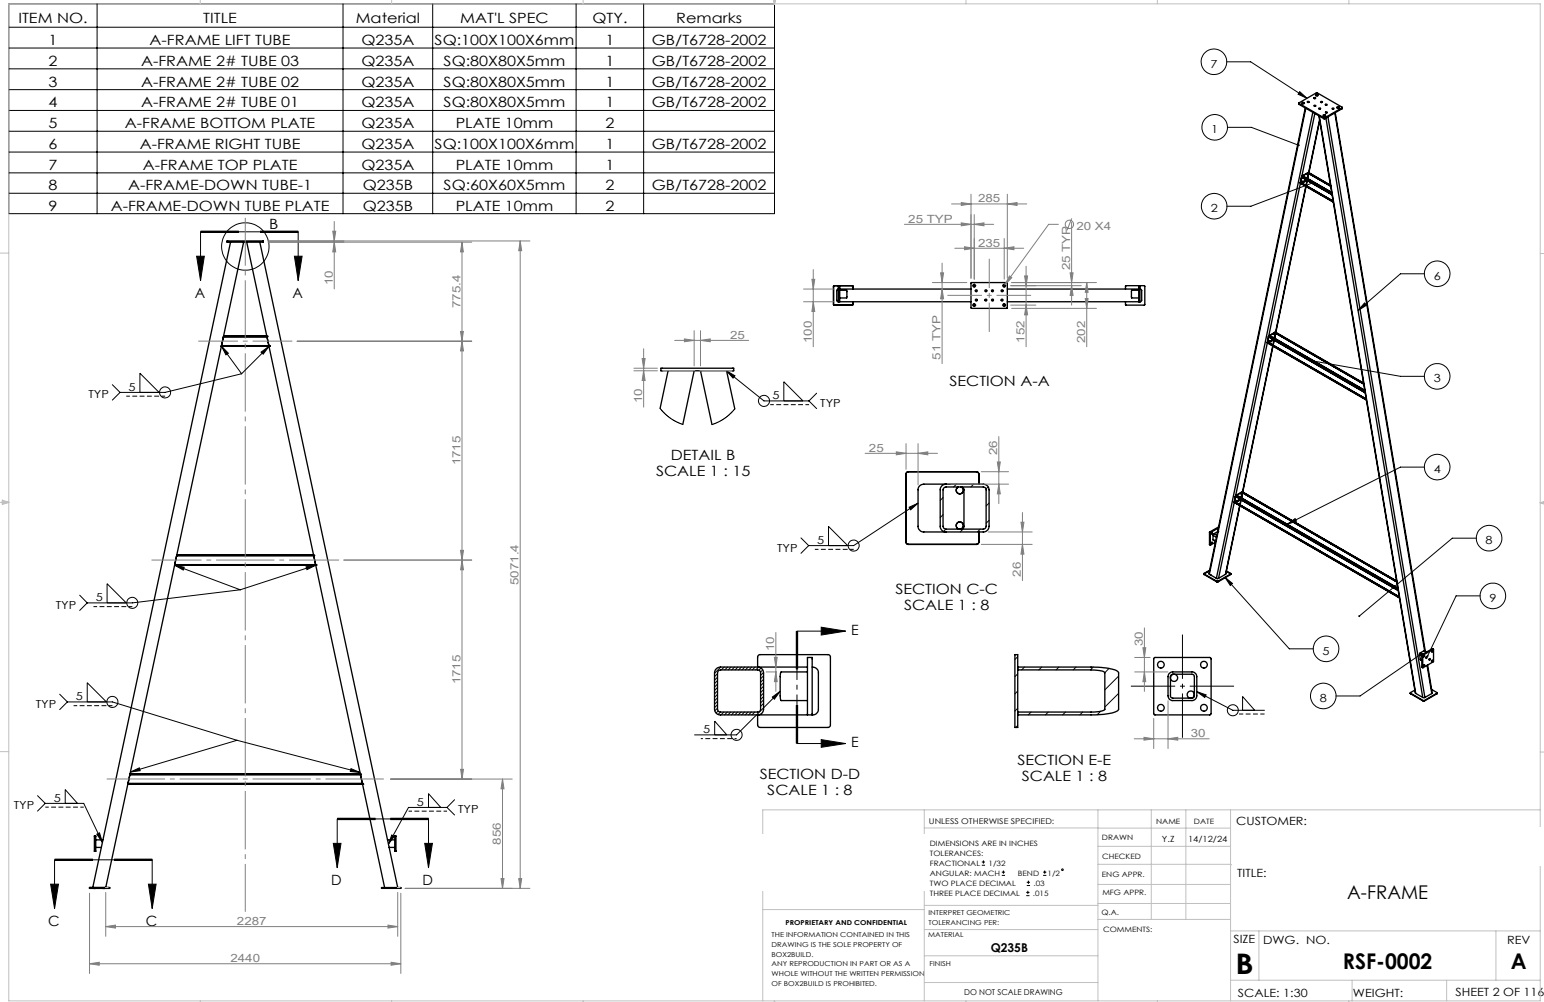
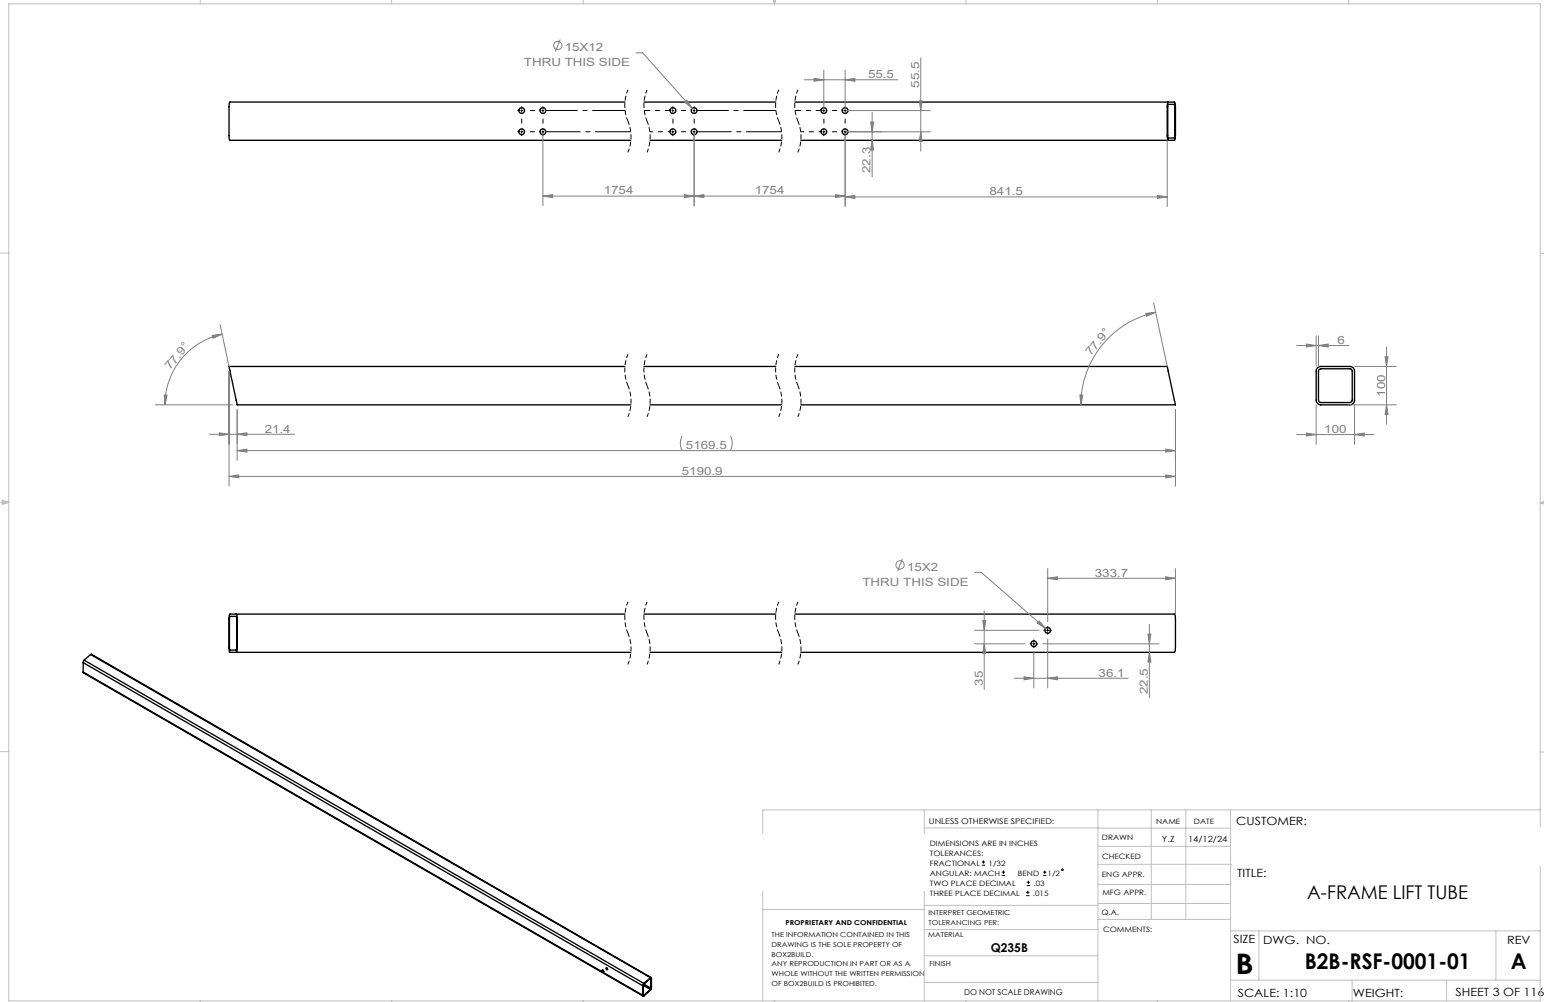
A rope-swing structure documented from its overall frame and platform arrangement down to the A-frame connections and individual tube fabrication detail. The drawing package makes the relationship between structural members, bolted interfaces and welded joints clear.

  • Overall assembly with platform layout, connection details and bill of materials
  • A-frame fabrication drawing with dimensional views, sections and weld callouts
  • A-frame lift-tube component drawing with orthographic and isometric views

Select any image to view the full-size drawing or photograph.
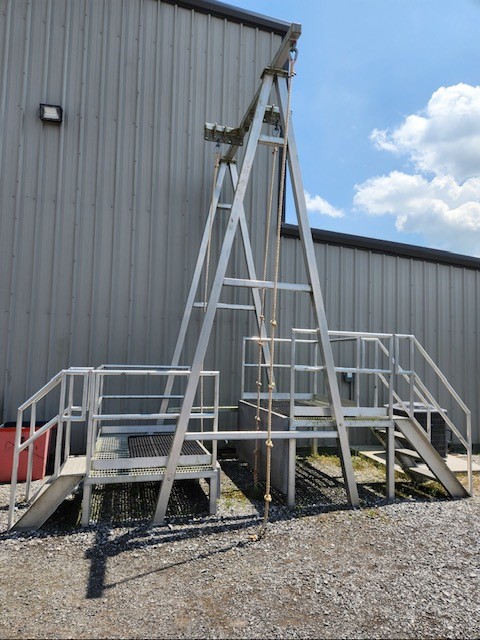
Site reference: the rope-swing frame, elevated platforms and access steps.
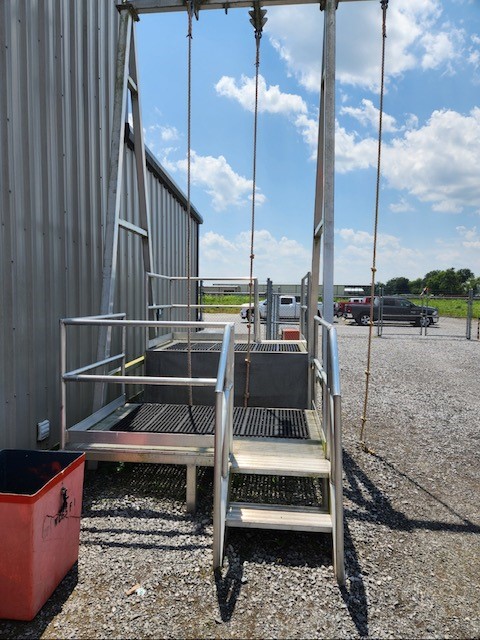
Site reference: platform grating, handrails, step access and rope positions.
Overall assembly drawing: frame, platforms, bolted connections and bill of materials.
A-frame fabrication: member dimensions, plate interfaces, sections and weld symbols.
A-frame lift-tube drawing: dimensions and multiple views for fabrication.
Project 02 / SolidWorks

FMTC ART Object & Sea Survival Houston

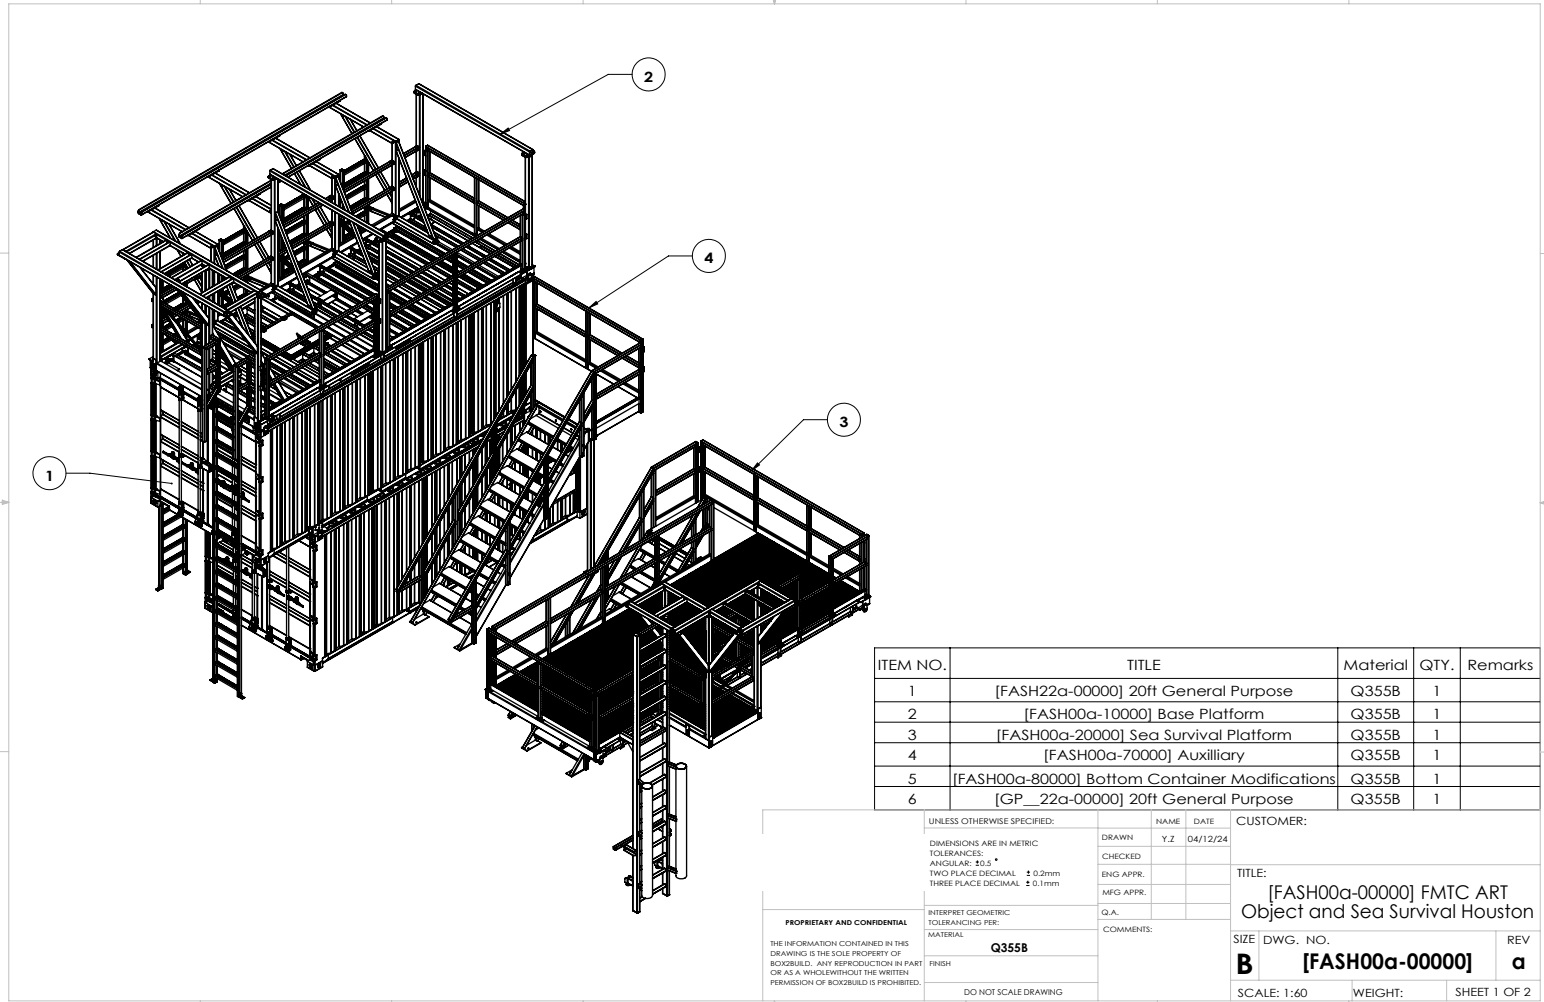
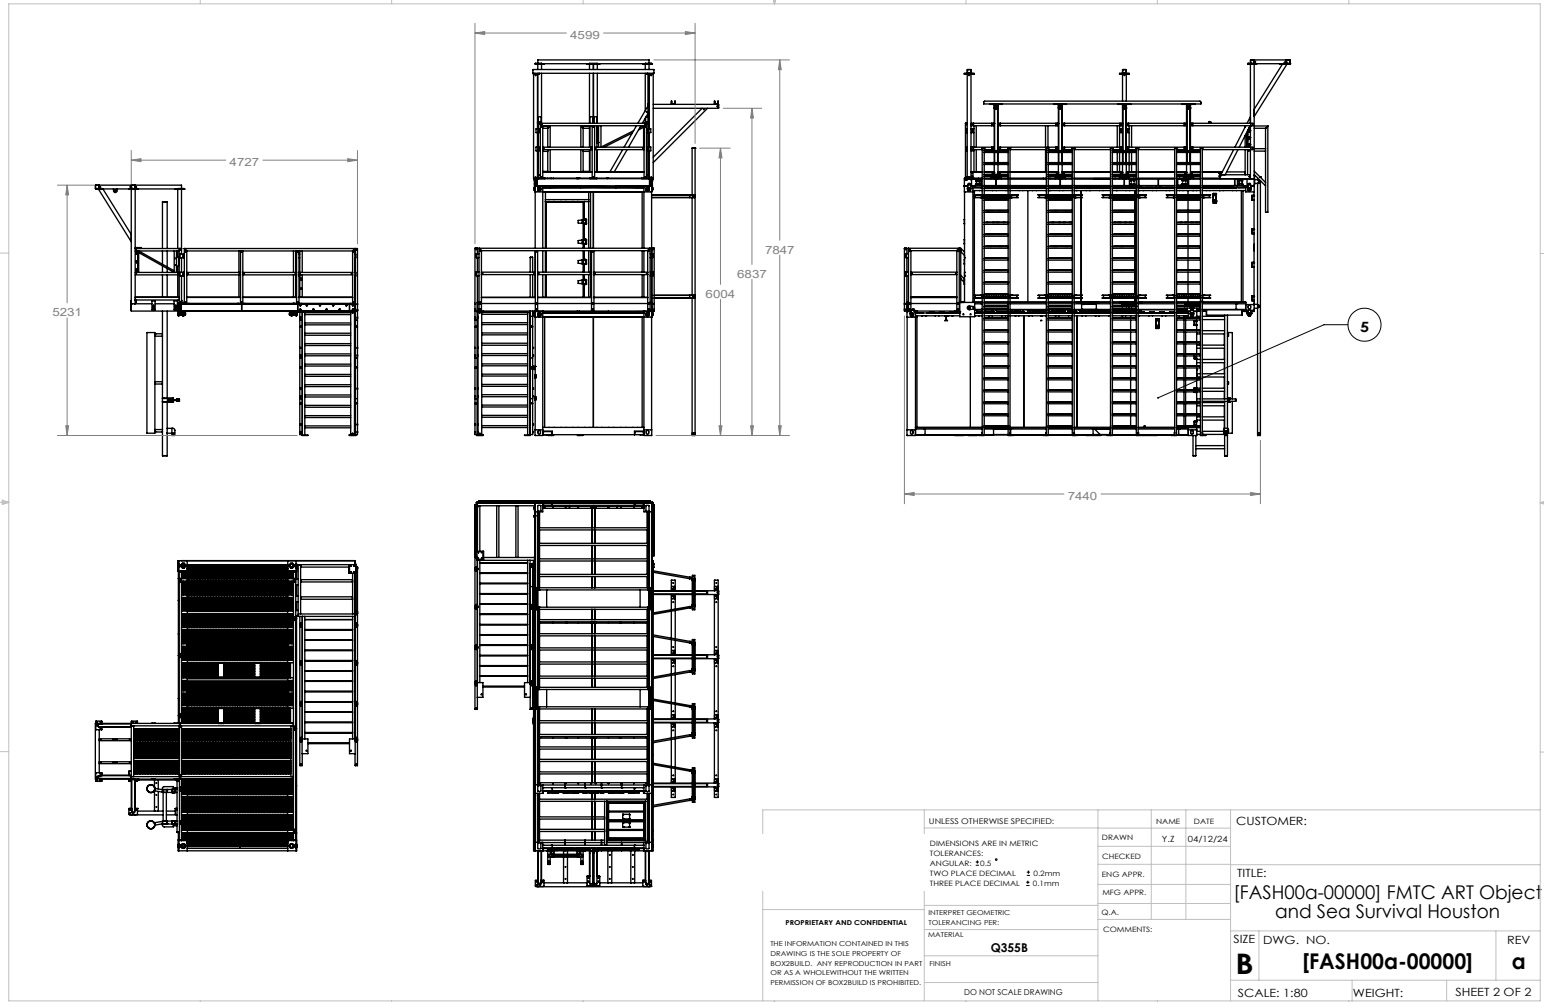
A container-based training installation with an integrated structural and access system. The examples below follow the documentation hierarchy from the complete installation to platform frames, welded details, guardrails, stairs, support plates and a hatch assembly.

  • Complete installation assembly and general arrangement views
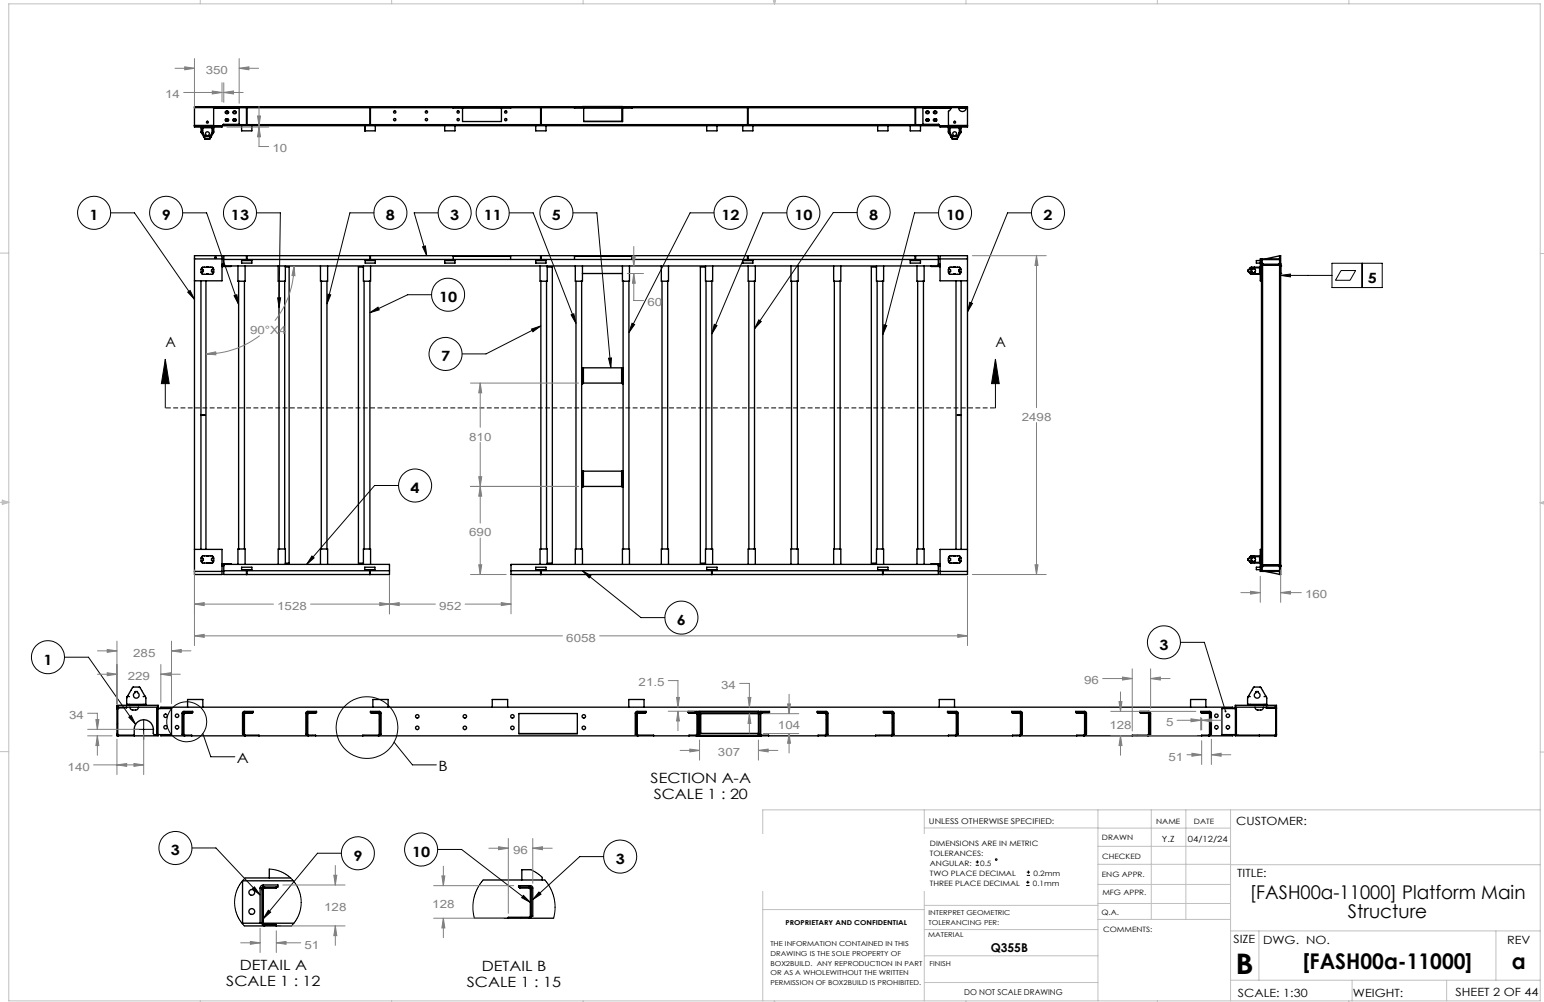
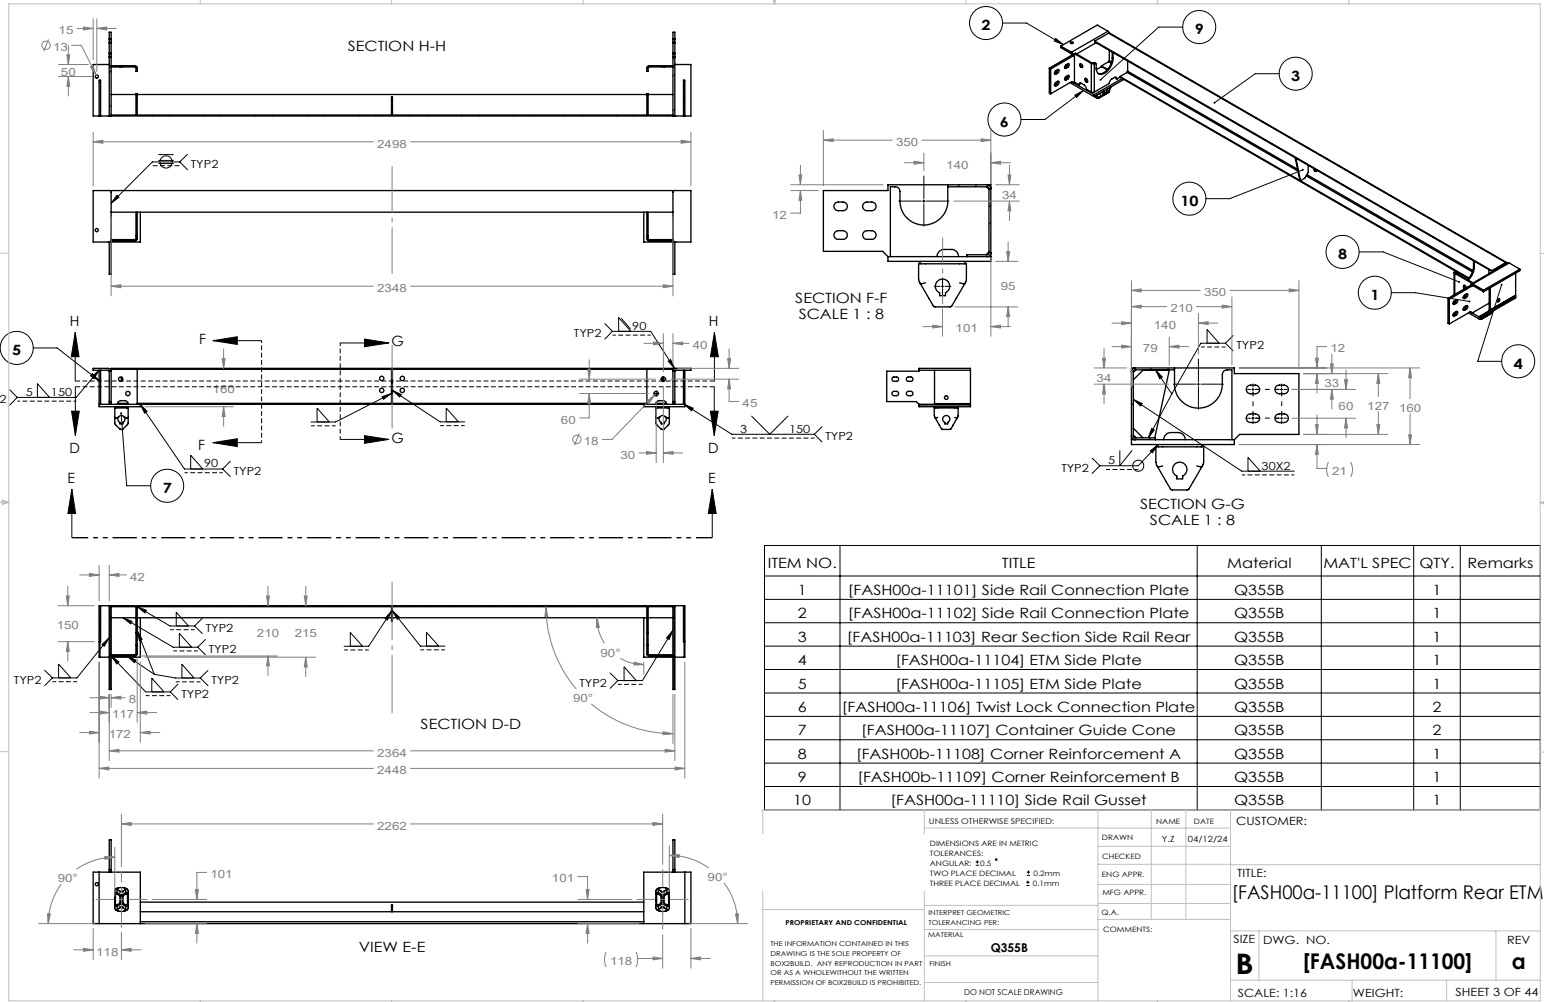
  • Platform frame dimensions, welded sections and local connection details
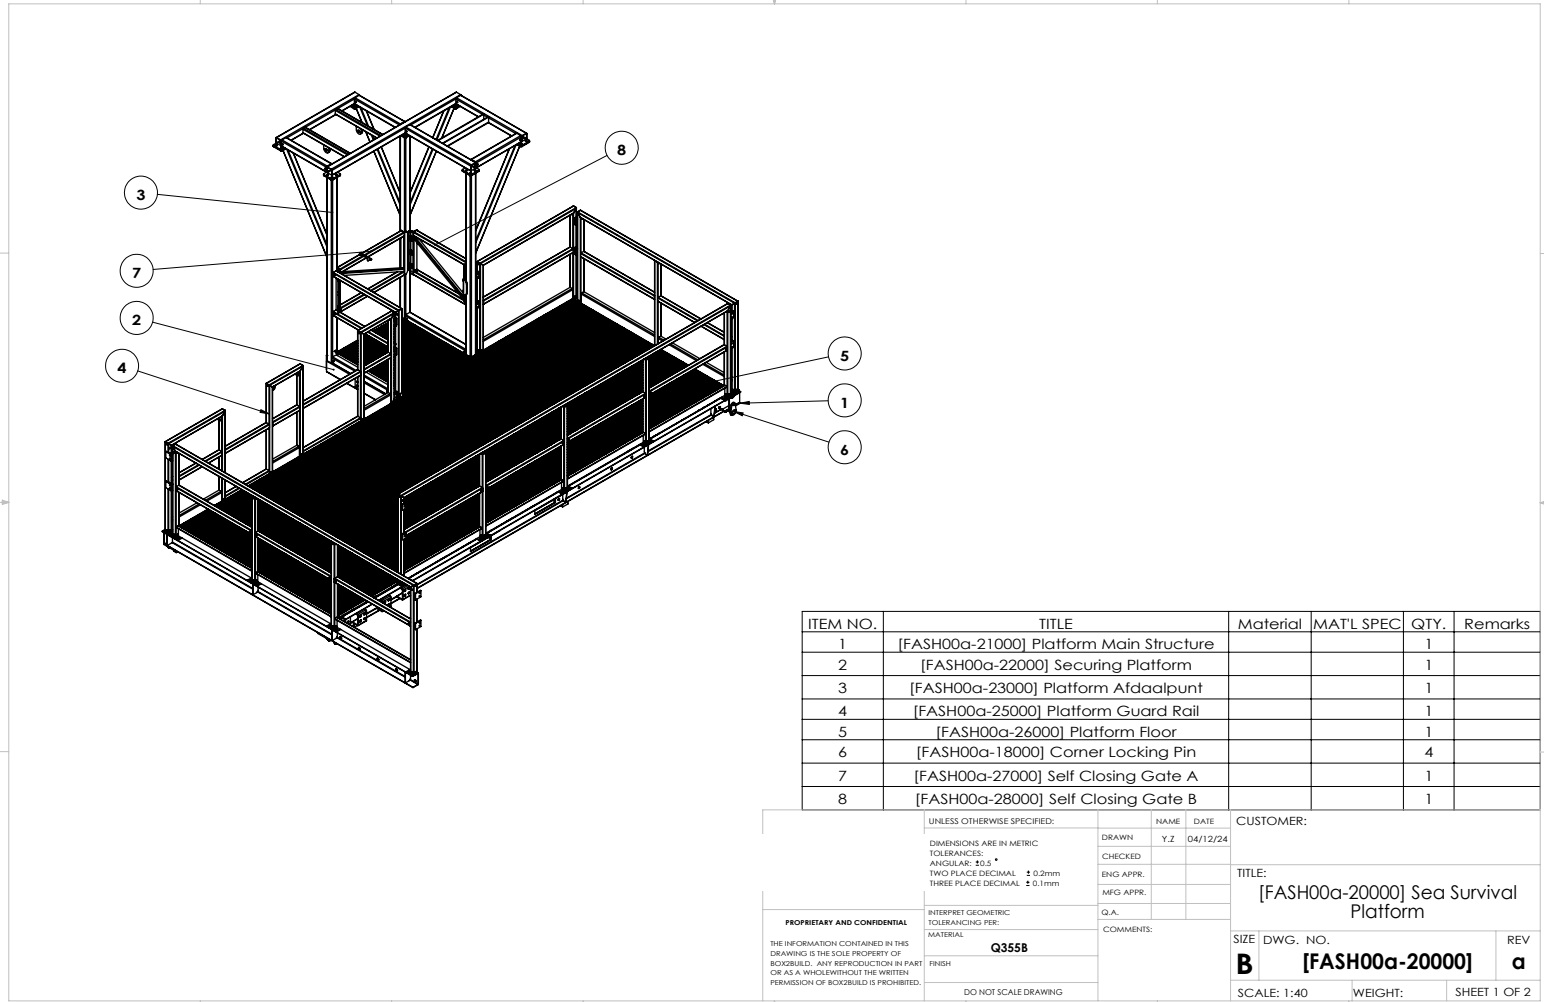
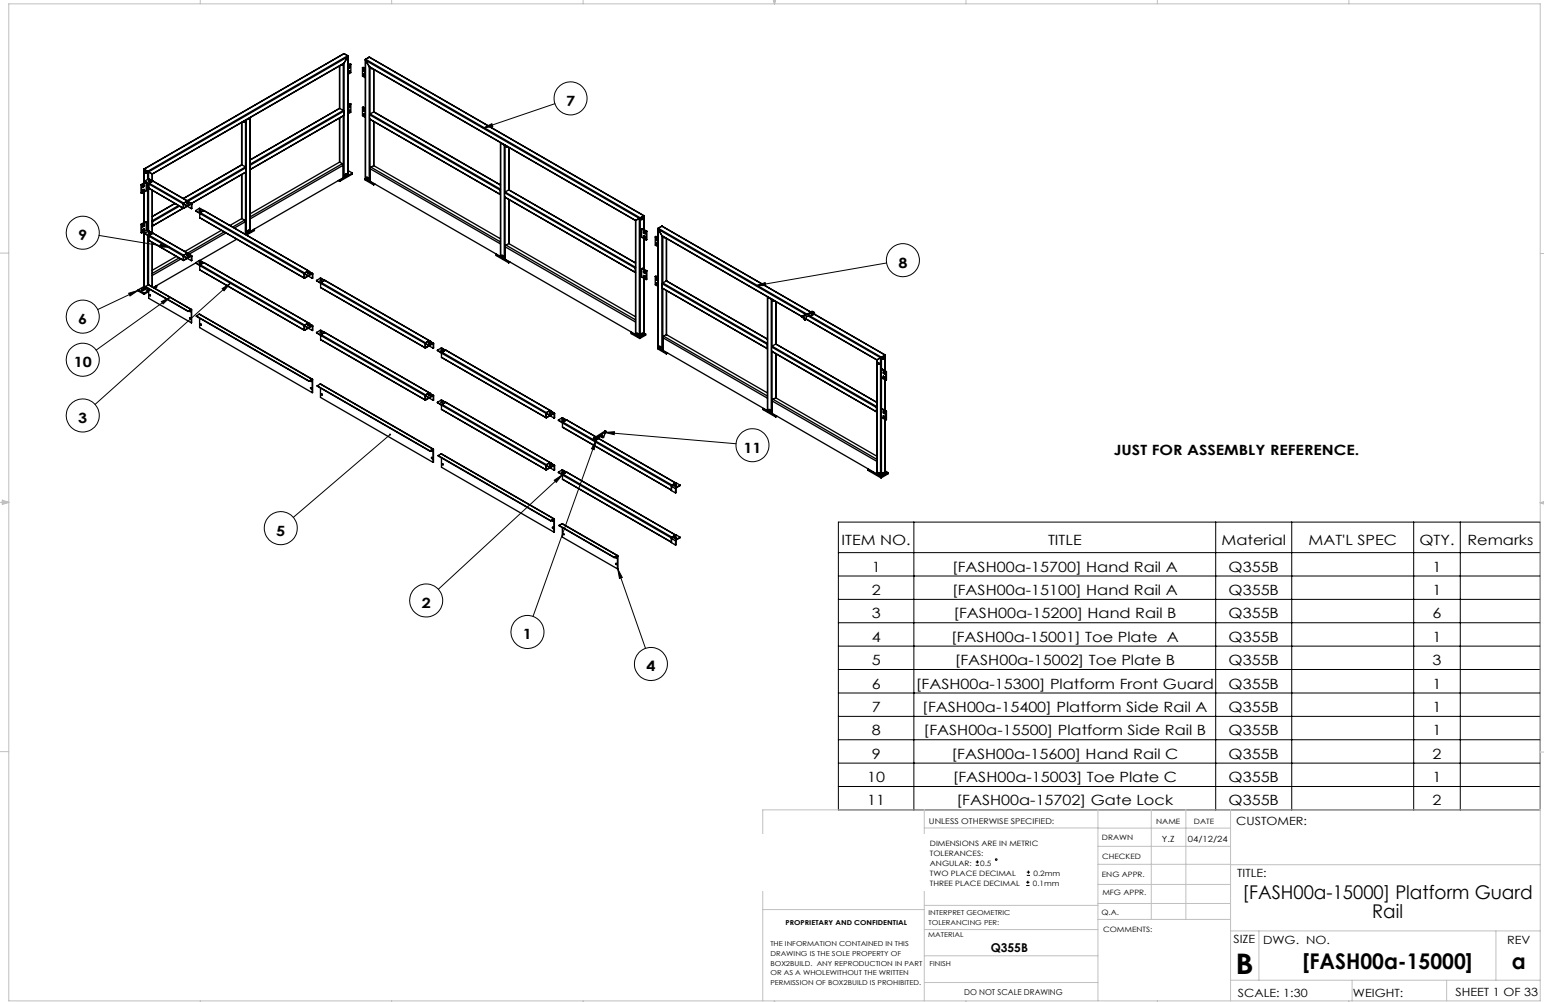
  • Sea-survival platform and guardrail assembly documentation
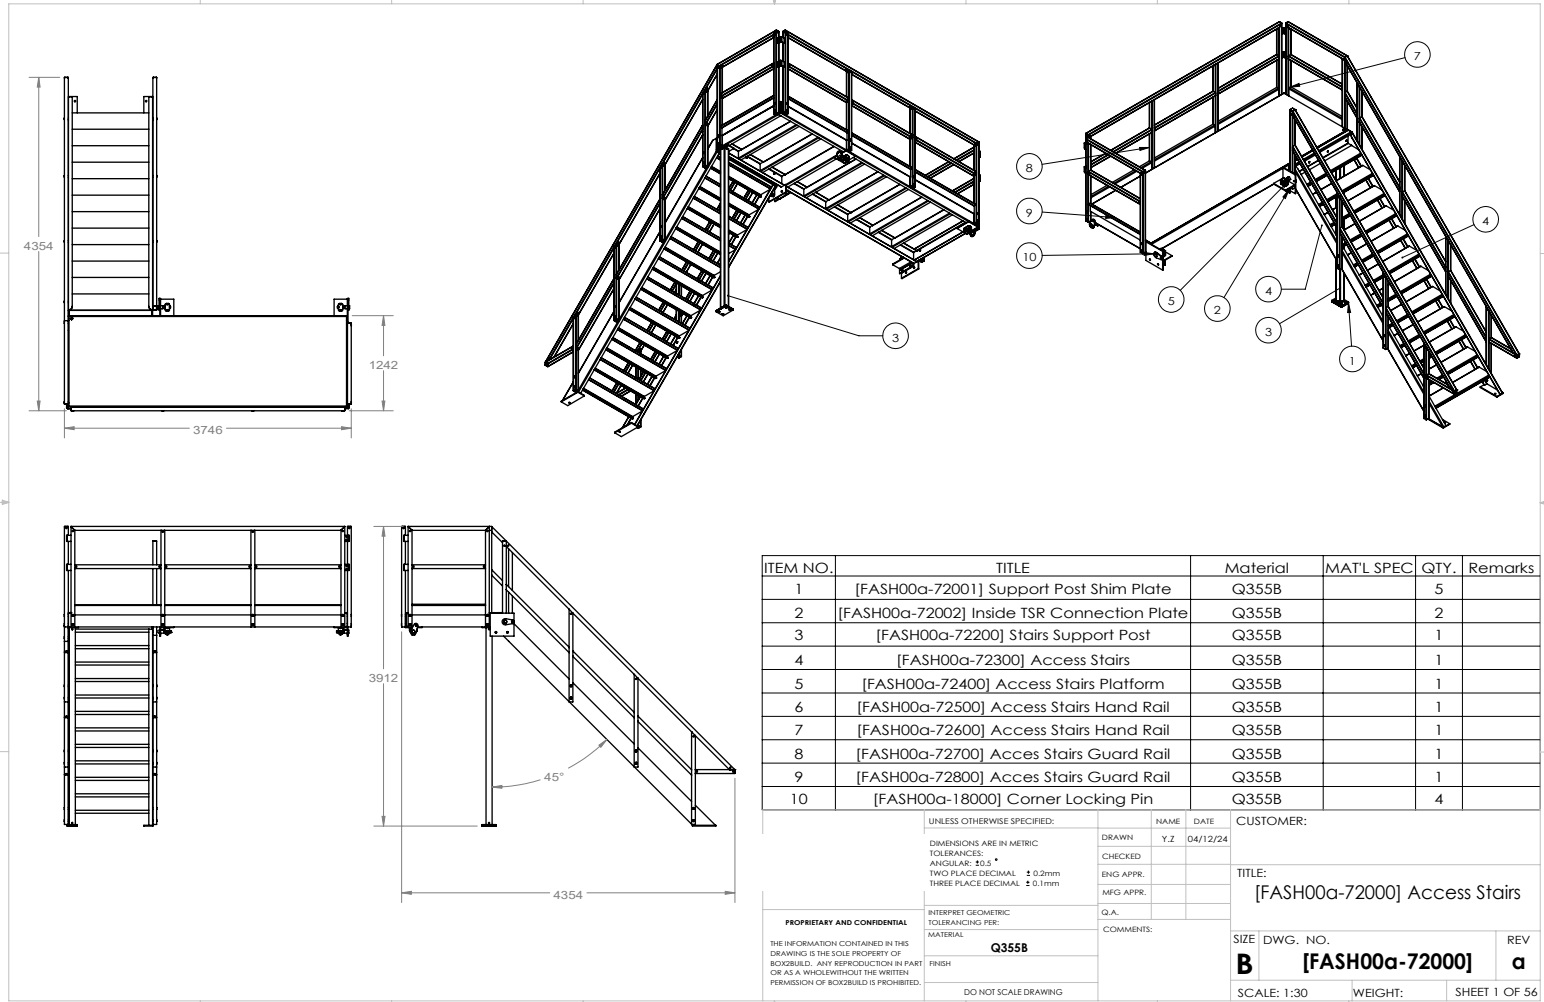
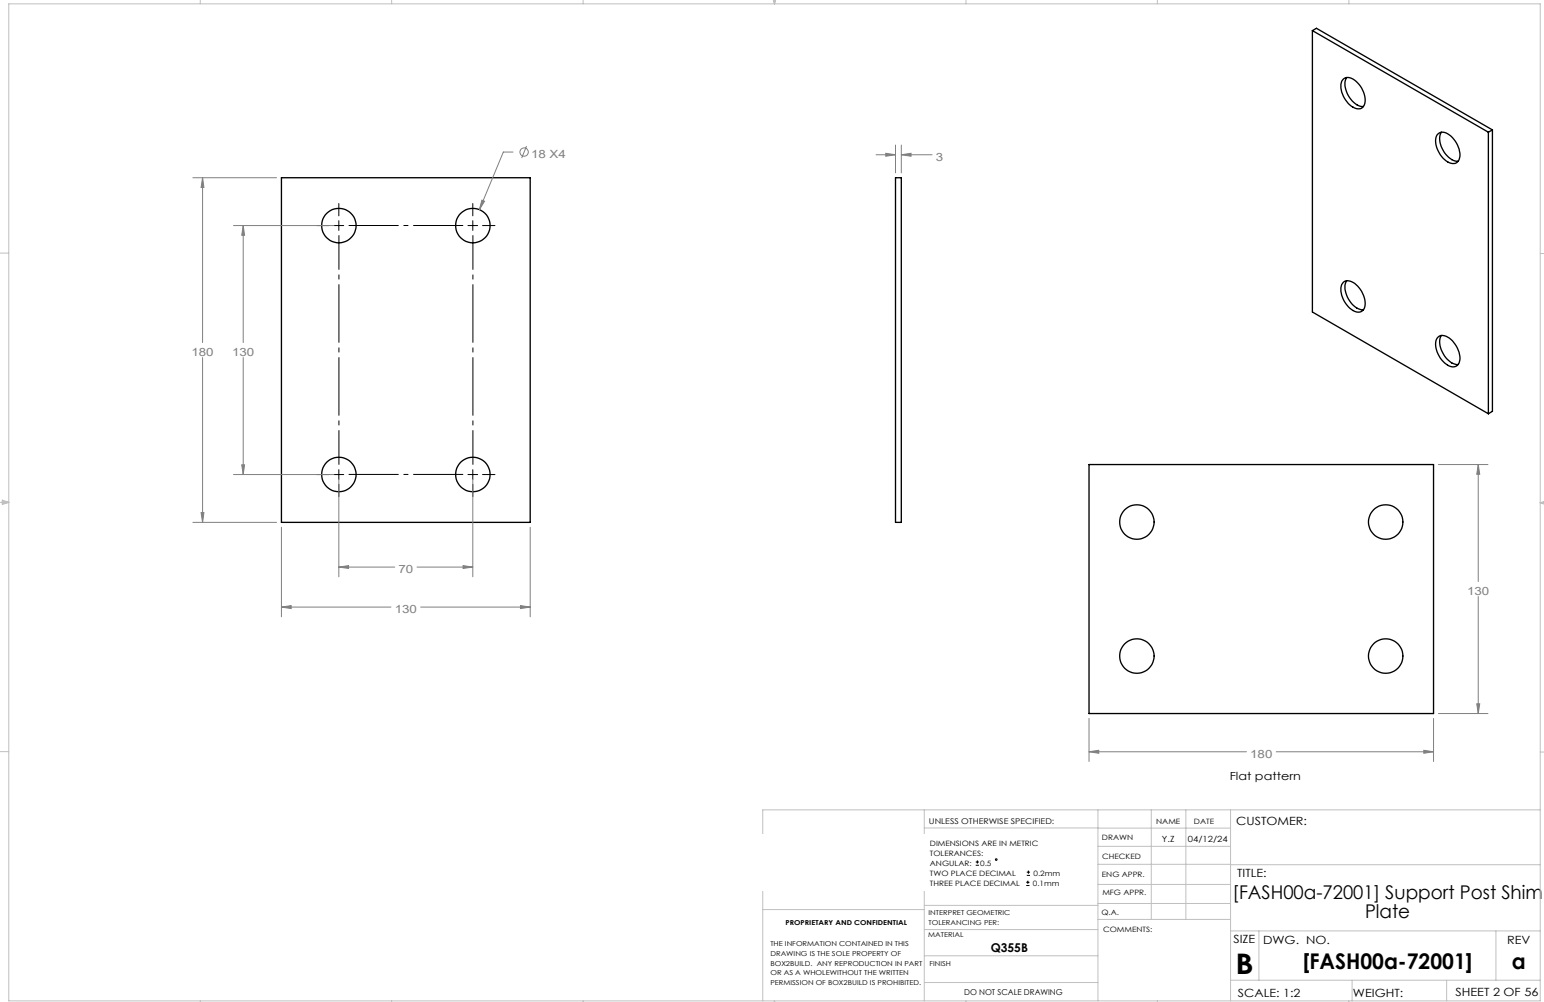
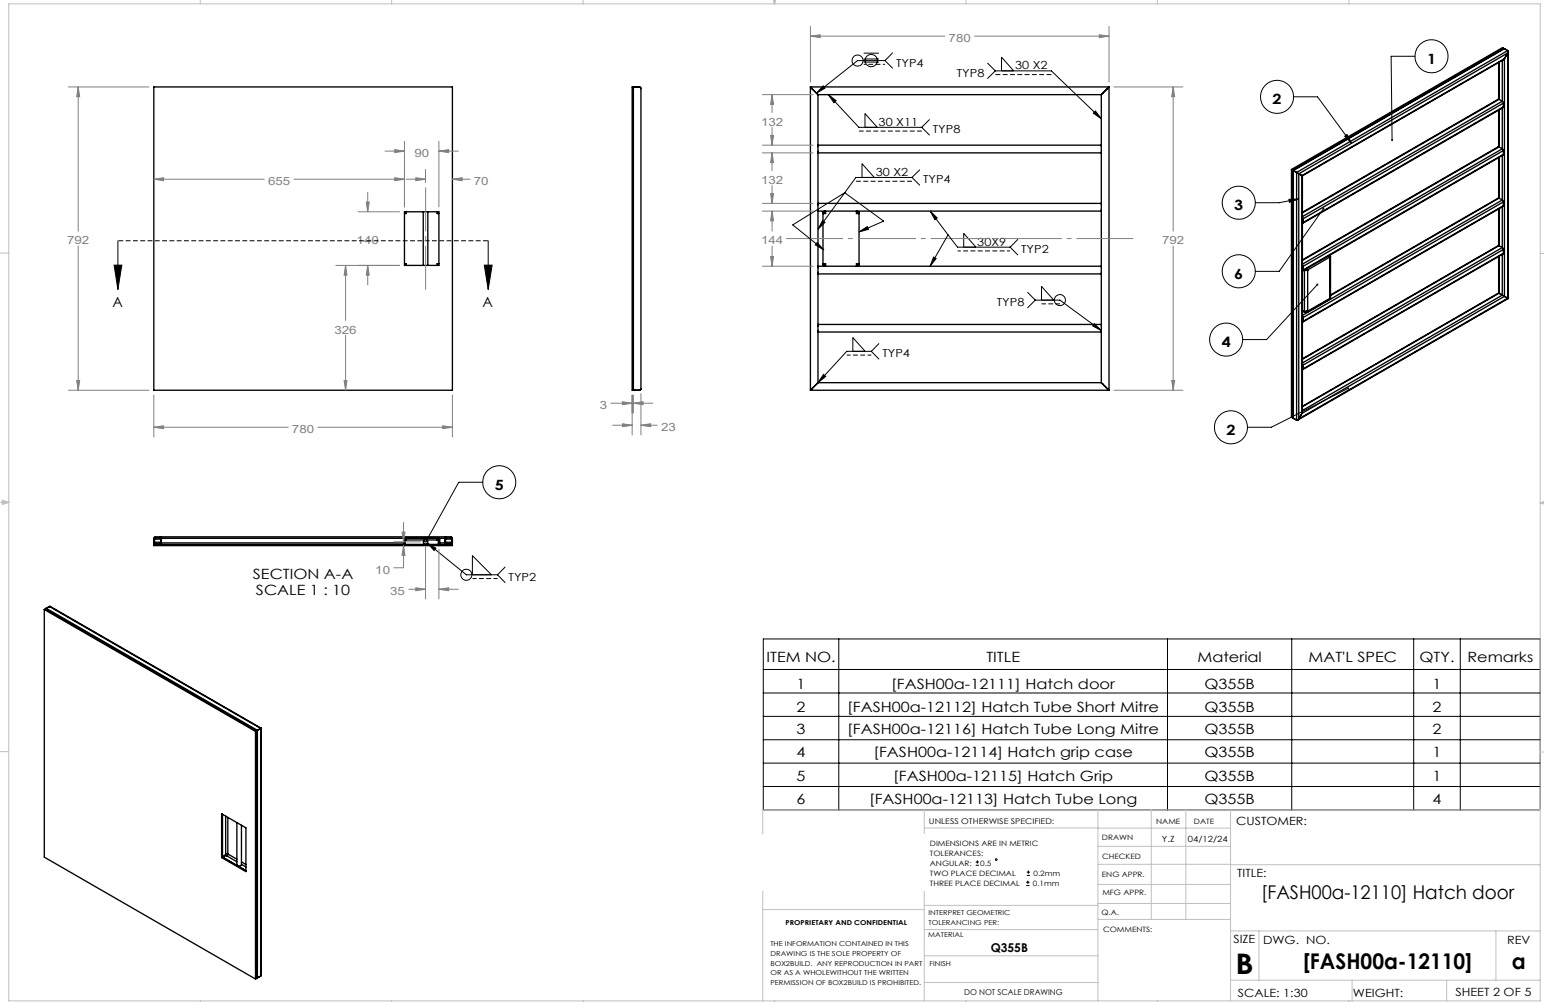
  • Access-stair assemblies, individual support plates and hatch weld detail

Select any image to view the full-size drawing or photograph.
Complete installation: container structure, elevated access, stairs and sea-survival platform.
General arrangement: coordinated orthographic views of the installation.
Platform main frame: overall dimensions, section A-A and local connection details.
Platform frame fabrication: sectional views, weld callouts and member interfaces.
Sea-survival platform: assembled frame, floor, access and guarding components.
Guardrail assembly: component arrangement and bill of materials.
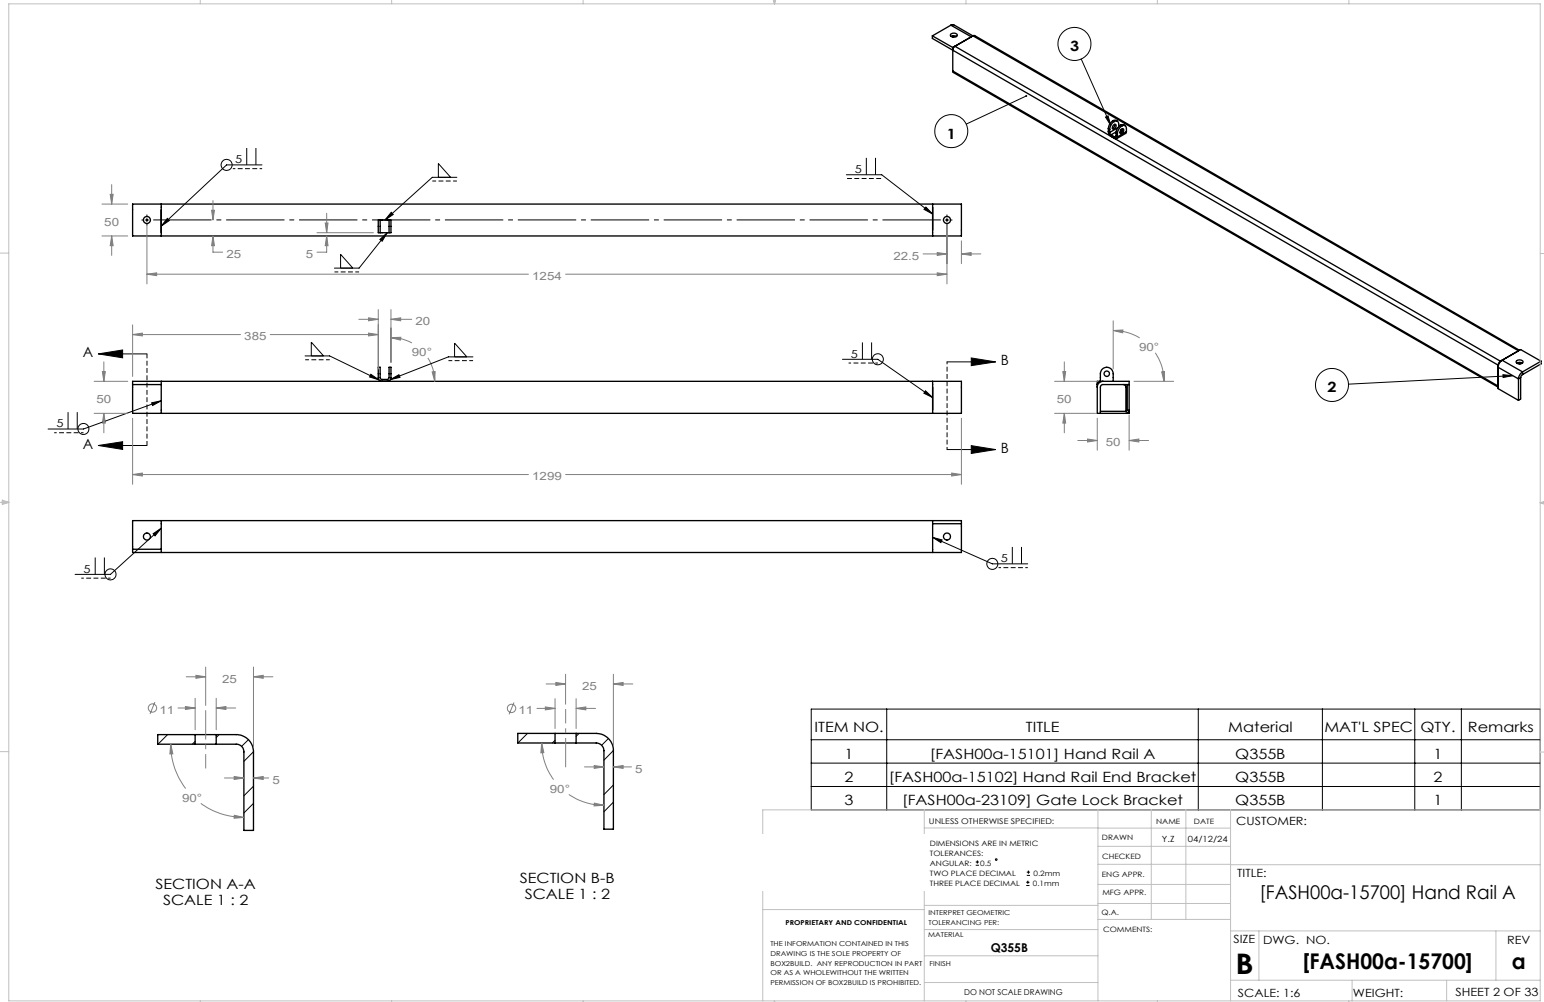
Handrail fabrication: dimensions, connection detail and welded member layout.
Access stairs: assembly views, landing geometry and component identification.
Stair support plate: hole positions, thickness and fabrication views.
Hatch assembly: dimensions, section detail and weld requirements.

Back to selected work